Mechanical (HVAC)
Ductwork, equipment and HVAC systems, detailed for fabrication and installation.

MEP Shop Drawings & Coordination
One team. All trades. We take over your project and coordinate it to build-ready.
Accudraft works directly with your engineers, architects, GC and subcontractors, and delivers full MEP shop drawings, so every trade gets a site-ready set.
How it works
We take it over from there, and we can be involved from the design stage onward.
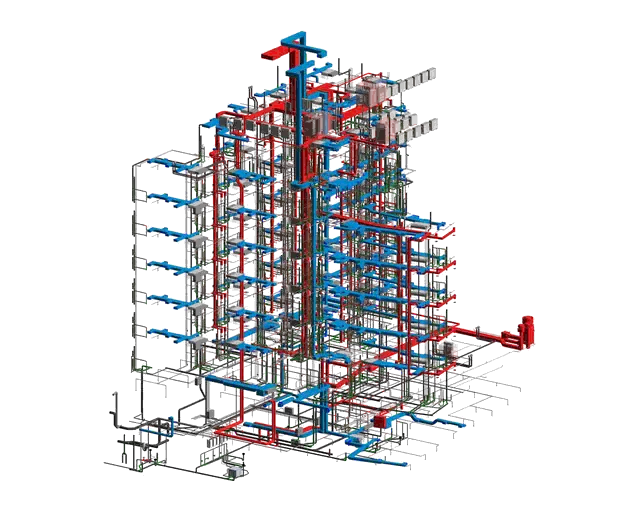
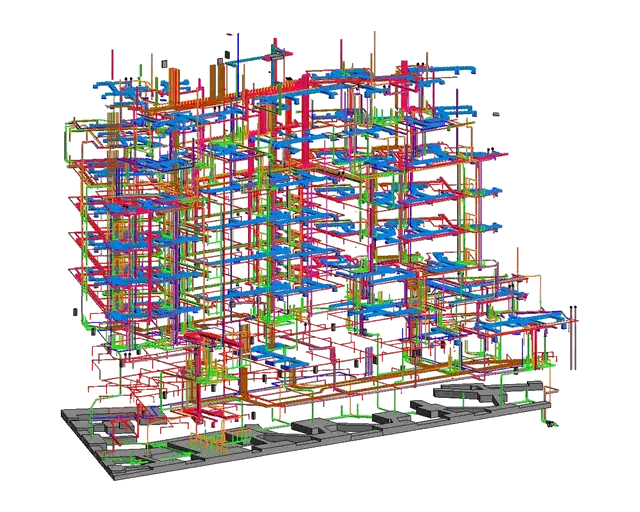
We communicate directly with the engineers, architects, GC and subcontractors, and resolve conflicts between trades before they reach the field.
Every trade gets a site-ready set with all the details they need, and we guide the project through to done.
Full MEP shop drawings
Ductwork, equipment and HVAC systems, detailed for fabrication and installation.
Plumbing piping laid out and coordinated with the structure and every other trade.
Sprinkler piping and head layouts, coordinated so they fit cleanly with the rest of the building.
Recent work
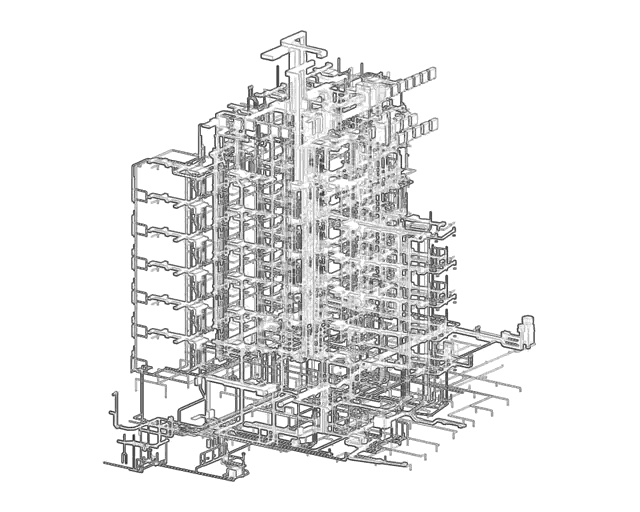
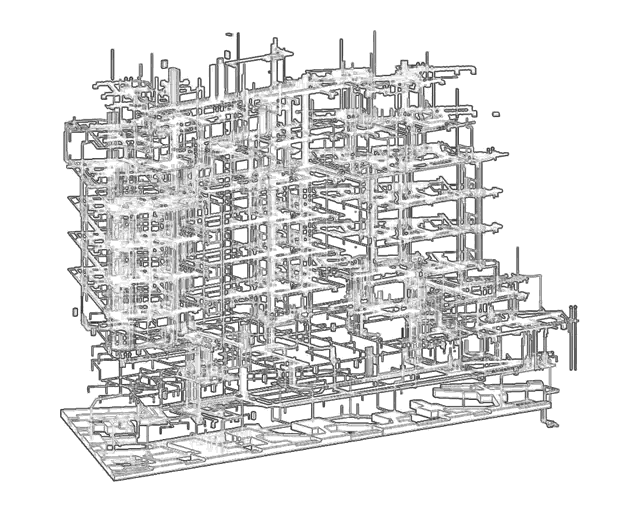
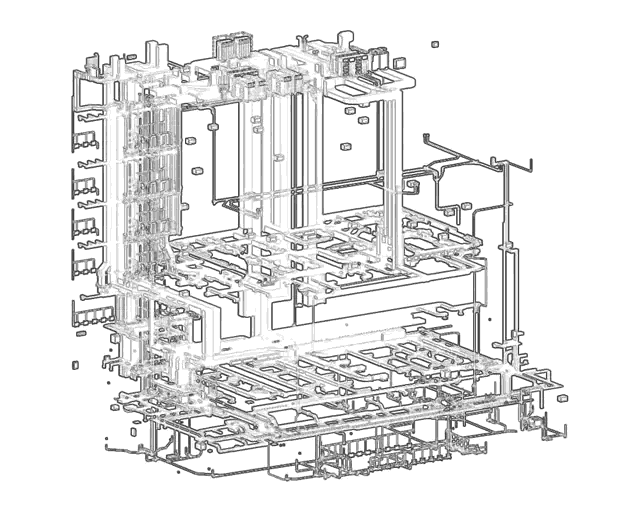
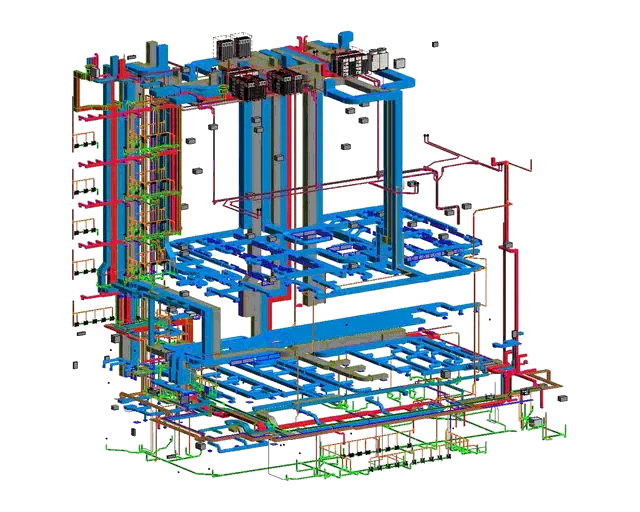
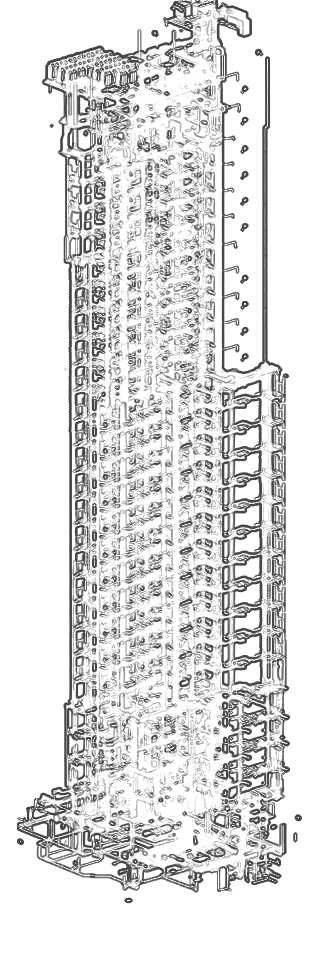
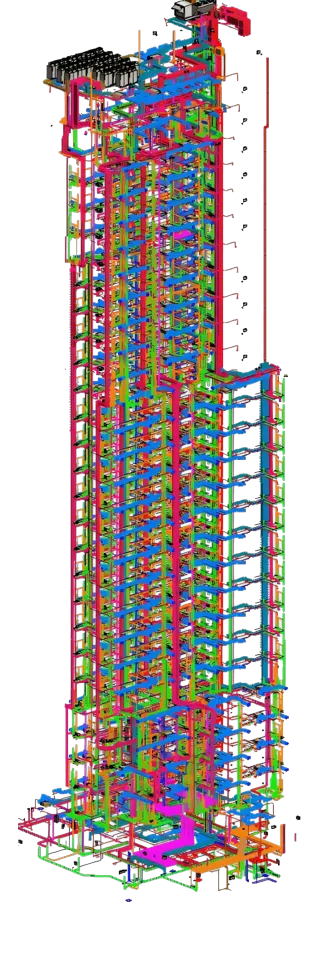
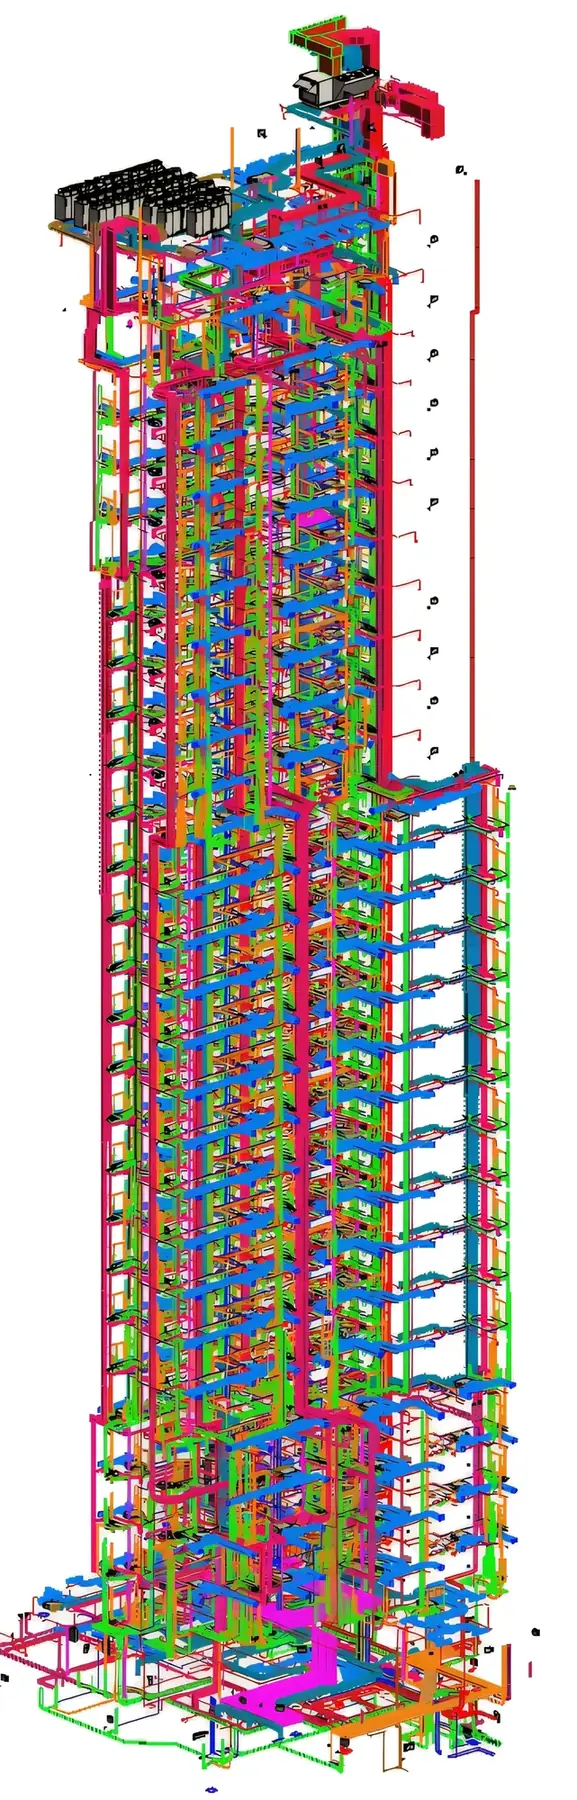
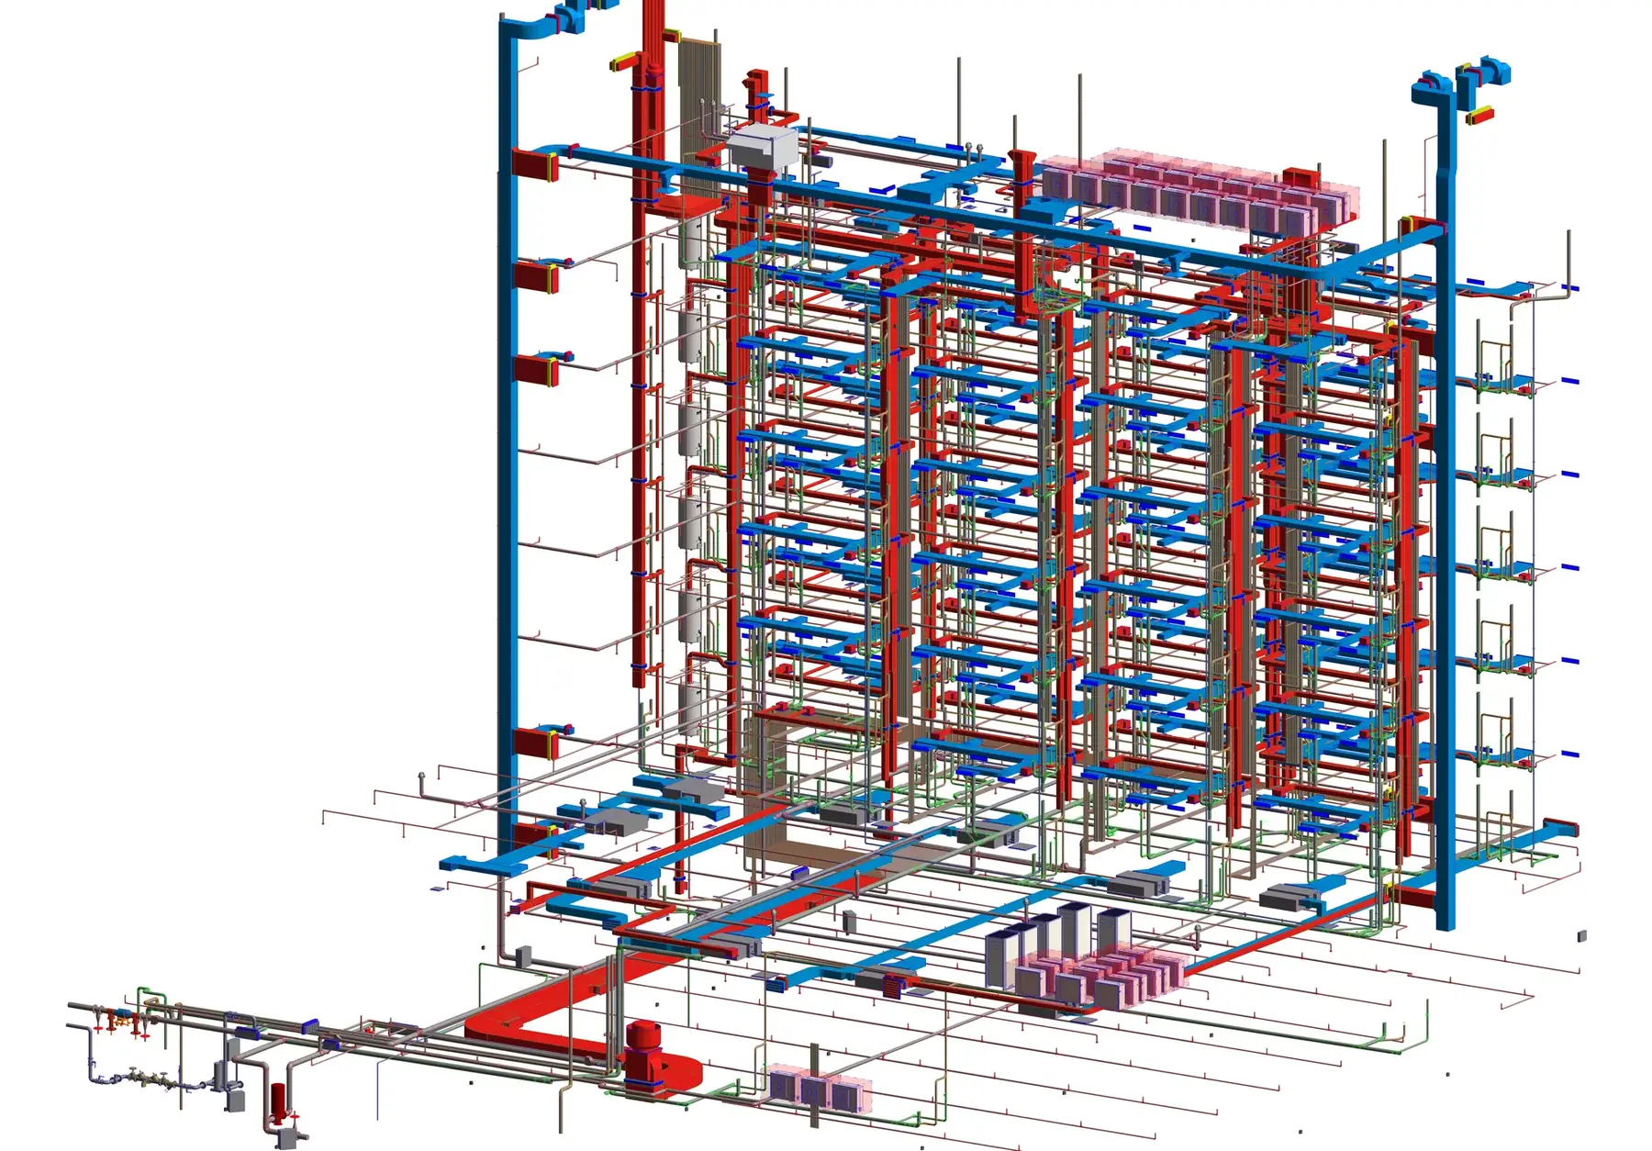
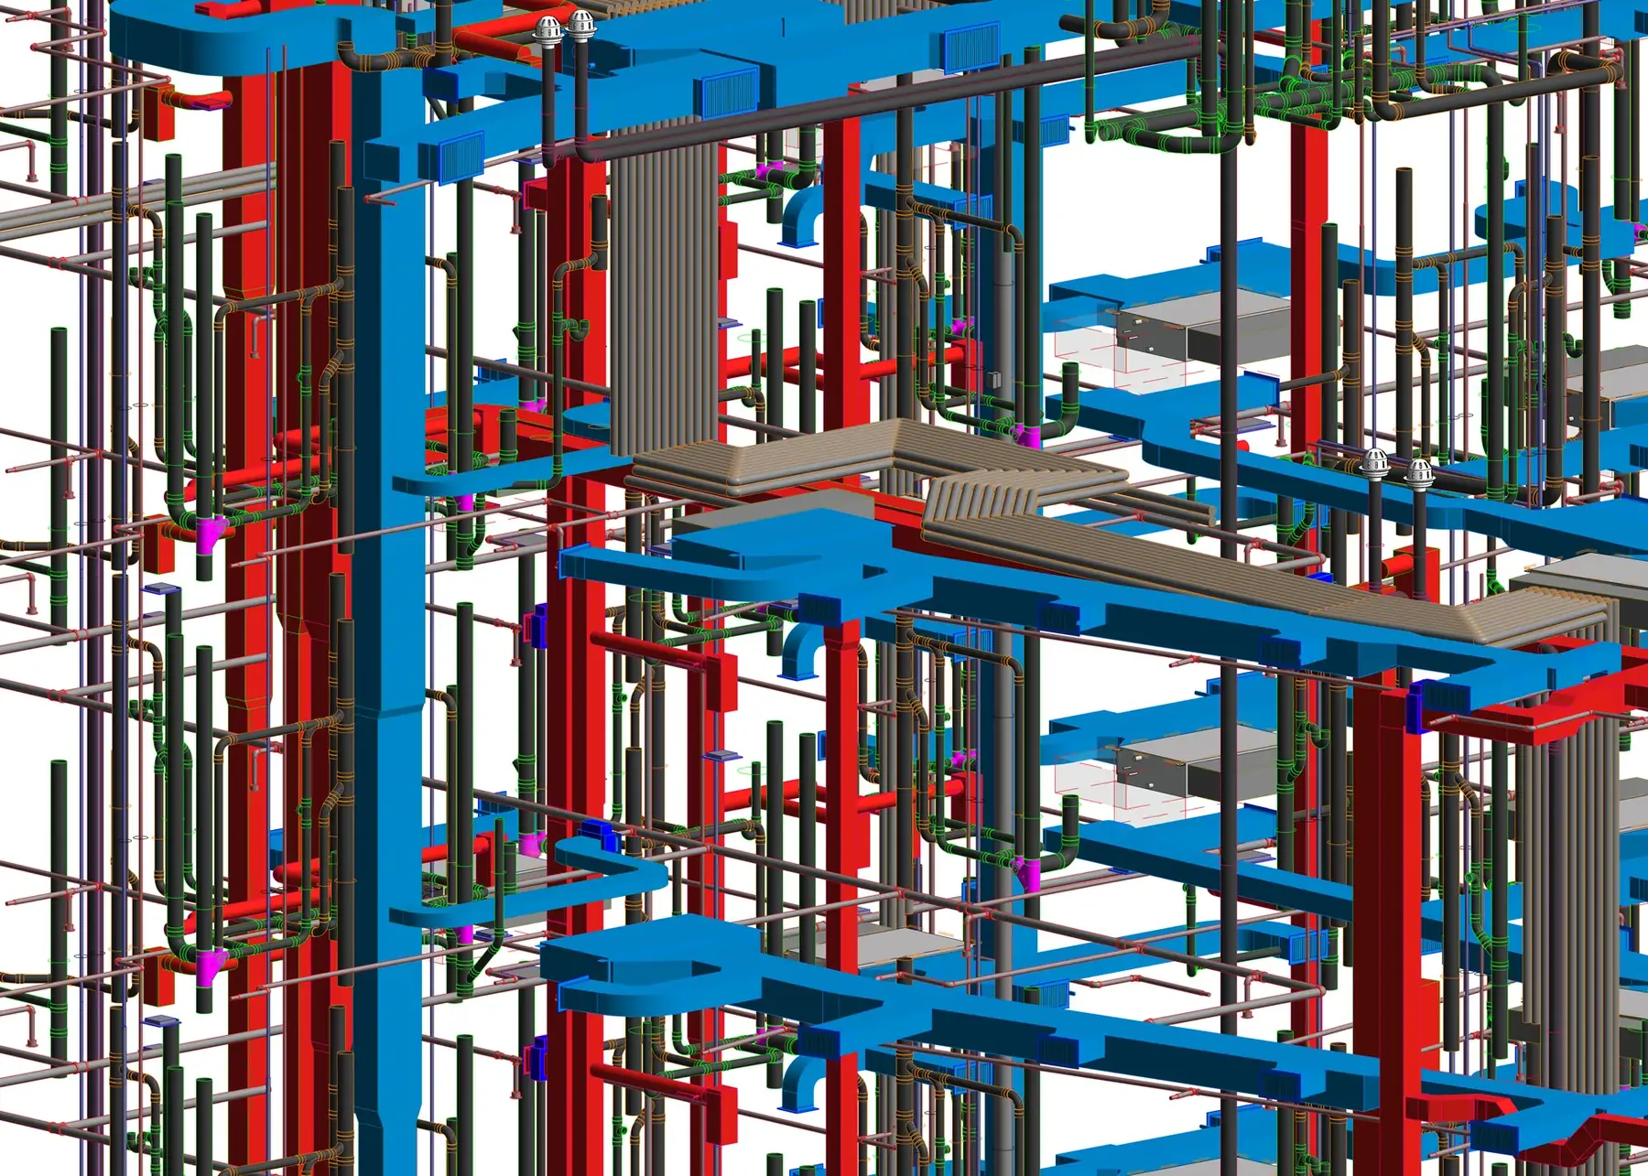
Snippets from our Revit MEP coordination models.
View all projects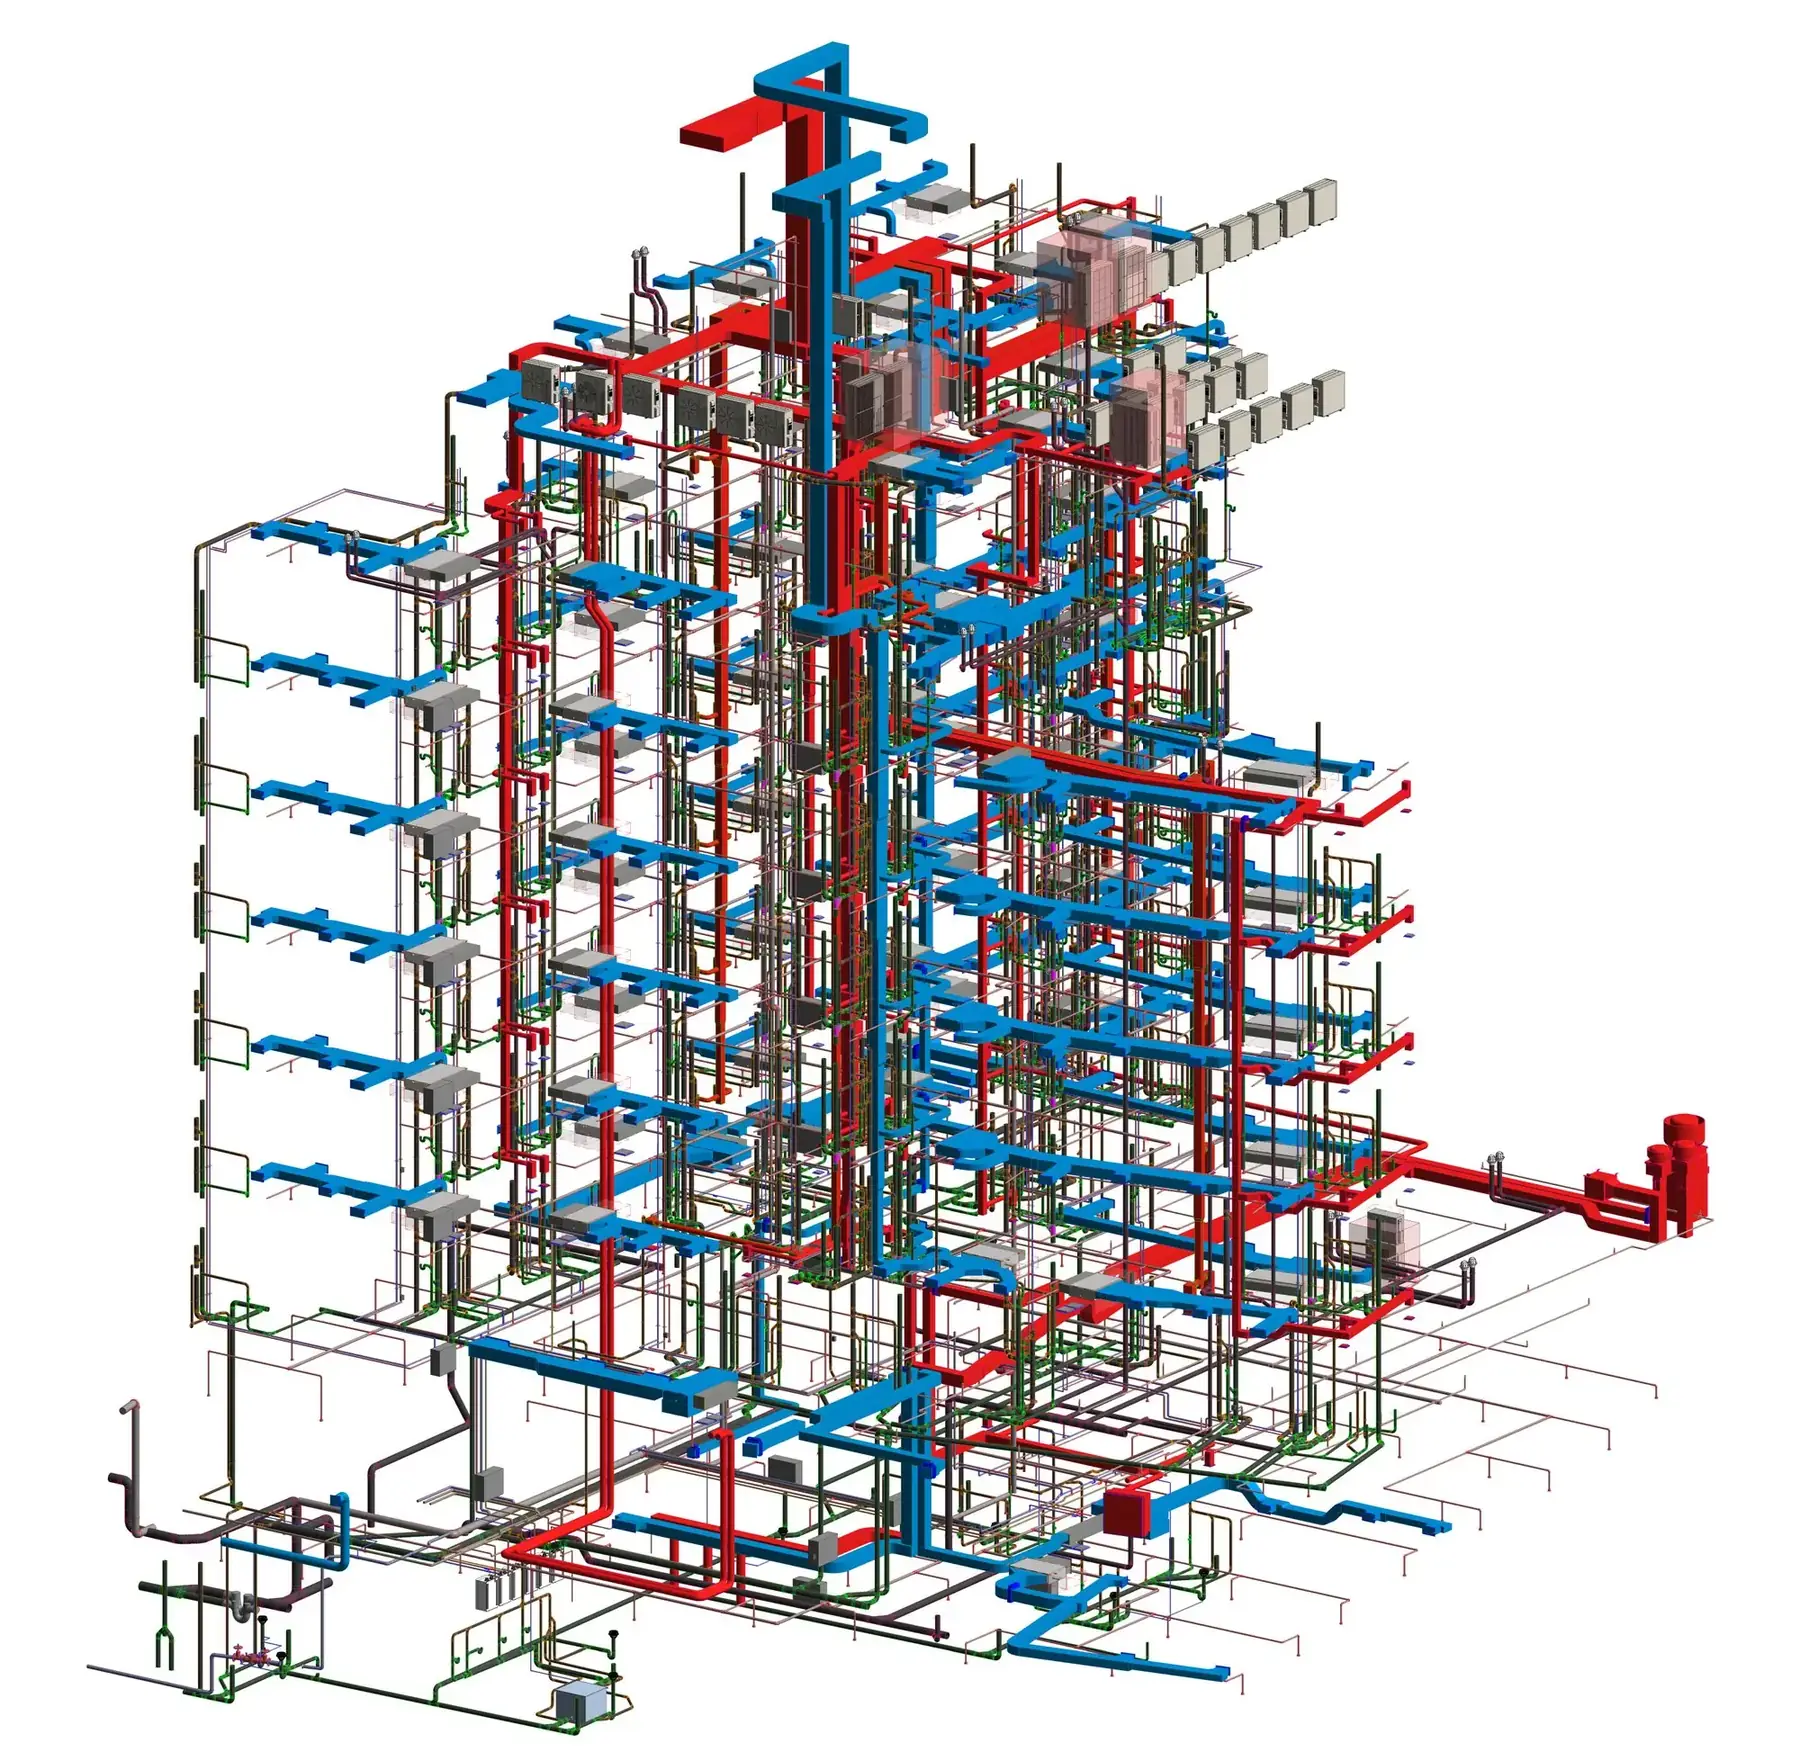
Send over your drawings and scope, or give us a call.